
Interferometer
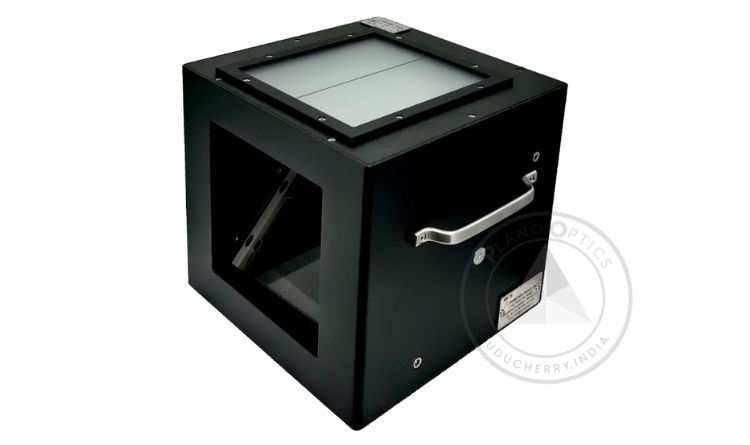
Shear Plate Collimation Tester
Shear plates are ideally suited to determine the proper adjustment for a laser collimation system. They can also be used to measure wavefront radius of curvature, determine wavefront symmetry, measure the power of long-focal-length optics, and in some cases analyze wavefront aberrations.
Fizeau Interferometer
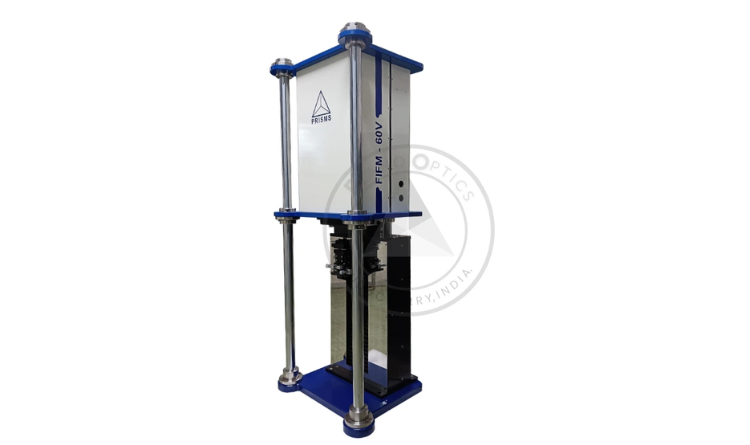
Interferometers are essential measurement tools for the production and quality control of optical components and systems. Their applications range from testing the flatness and sphericity of surfaces to measuring radii and testing the performance of optical systems. Technical mass products with flat surfaces specified to better than 0.1µm over a few cm are produced by millions per month. The production processes are lapping & polishing – and, increasingly more often, micro-machining; 90% have diameters under 50mm. ISO 9000 requires tight inspection often 100%. The most common tool for this is The Interferometer. An esteemed value to engineers as does the stethoscope for the medical practitioner.
Michelson Interferometer
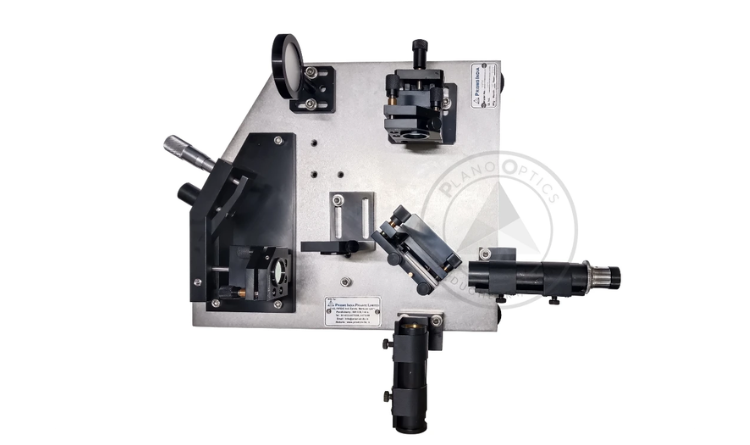
The Michelson interferometer is an optical instrument of high precision and versatility. It generally is used in investigations that involve small changes in optical path lengths. With the Michelson interferometer, one can produce circular and straight-line fringes of both monochromatic light and white light. One can use these fringes to make an accurate comparison of wavelengths, measure the refractive index of gases and transparent solids, and determine small changes in length quite precisely. The instrument can be used as a stable mode selecting resonator element in laser cavities as well. The Michelson interferometer is perhaps the best known and most basic in a family of interferometers which includes the Fabry-Perot interferometer, the Twyman-Green interferometer and the Mach-Zehnder interferometer. The Plano Optics make Michelson Interferometer is constructed on a Machined Steel Base. High precision movable-mirror with smooth fine movement of 0.6 microns facilitates fringe counting. You can upgrade by adding few parts to work as Fabry Perot Interferometer & Twyman Green Interferometer.
Michelson interferometer
- Study of Equal Inclination, Equal Thickness & White Light Interference Fringes
- Measurement of Wavelength of the Sodium D-lines
- Measurement of the Wavelength Separation of Sodium D-lines
- Study of Refractive Index of gases at varying pressure
- The Refractive Index of Transparency Slice
Fabry-Perot Interferometer
- Measurement of the Wavelength of He-Ne Laser
- Observation of the Interference of Sodium D-lines
Twyman-Green Interferometer
- Checking Principle of defects in Optical Components. (Flat Mirrors, Windows, Prism & Lenses)
Parts Description
Model: MIM # Michelson Interferometer parts: P-IM-01 to 07
- Optics: 25 mm diameter (Clear Aperture: 20mm), Flatness to λ/6 @ 633nm.
- P-IM-02 Kinematic Mirror with Linear movement: One division of the micrometre (0.01mm) corresponds to 0.6 µ movement of the Mirror.
- P-IM-03 Adjustable Mirror: Coarse Linear travel of 5 mm and movement.
Grazing Incidence Interferometer for Flatness Measurement of Non Reflective or Reflective Surface
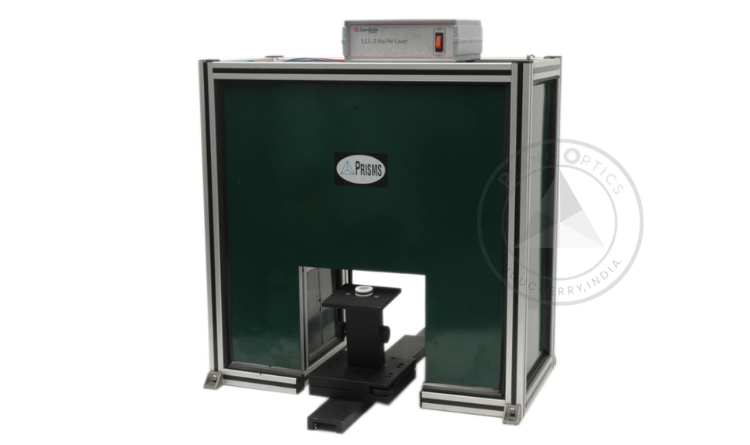
- The principle of measurement is based on interferometry by grazing incidence.
- Flatness measurements of polished as well as non-reflective, rougher surfaces
- Flat Surfaces that is not measurable with traditional interferometers.
- An air gap between prism and part ensures no physical damage of the part to be inspected.
- The sensitivity can be selected from four calibrated settings. (0.5, 1, 2, and 4um/fringe)
- Visual evaluation of light bands on a Monitor/Computer
- Quick inspection of lapped parts with specially designed platform that could be pulled and pushed by replacing the test part.
- Measurement can be saved and thus be evaluated and printed out at a later time.