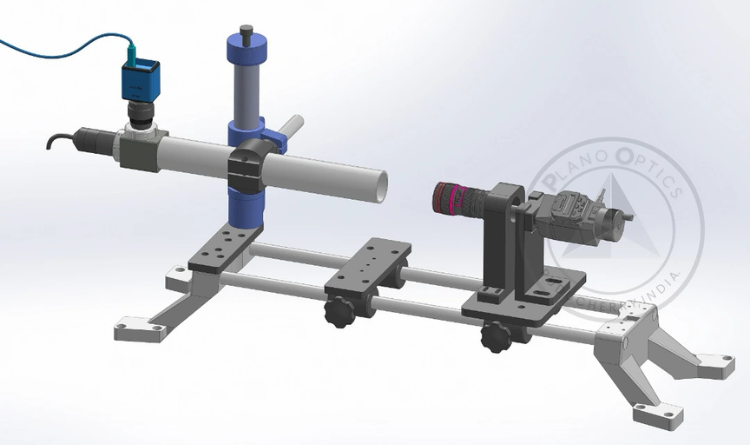
Micro Optic Autocollimator
Autocollimator is a Precise Instrument for small angular tilt measurements. Micro-Optic Visual Autocollimator resolution ranging from 3 arc secs to 0.5 arc secs for Straightness, Squareness, Flatness Rotary table calibration in Machine Tool Industry. Wide range of Stands and accessories are offered to suit various applications. We offer a straight and 90º view, integrated USB 3.0 camera connection and mechanical micrometer available.
Plano Optics offers a wide range of Micro-Optic Autocollimators to suit the end users application and budget. Plano Optics Autocollimator are equipped with highly accurate Micrometers. The mounting Telescope tubes are made from high quality Stainless Steel with chrome plating to avoid rusting.
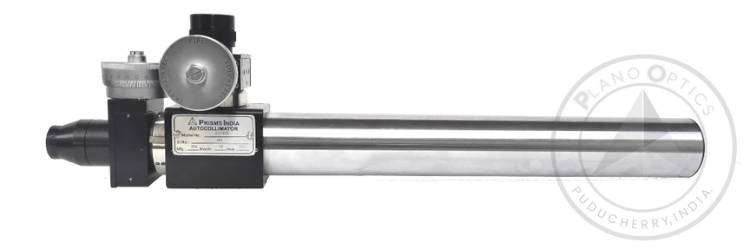
Electronic Autocollimator
In an electronic autocollimator the eyepiece is replaced by an electronic camera with discrete sensor pixels (e.g. CCD or CMOS sensor type). The digital camera is usually connected to a PC which calculates the measured angle from the image by using image analysis software. The high resolution of electronic autocollimators is due to the evaluation of gray scale levels in the image which allows for sub pixel interpolation of the image position.Electronic autocollimator are specially designed for following measurement tasks.
- measurement of small angles
- precision angular adjustment and calibration
- quality control of machine tools and optics industries
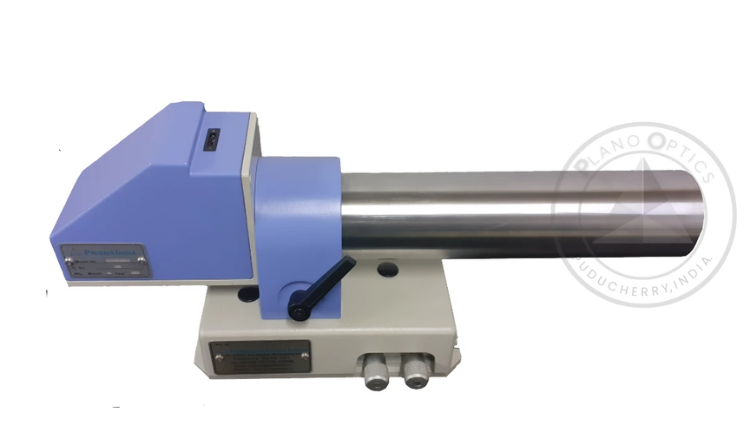
The software represents and image processing system with specialized measuring function for use in connection with autocollimators and telescopes. The software was designed to retrofit visual autocollimators with a CCD-Camera and reach be this means objective measuring results in the accuracy level of electronic autocollimators. Windows Image processing software for highly accurate angle measurements with autocollimators. Autocollimation head with direct connection of the USB-camera for data acquisition.
Angle Dekkor
This is also a type of Autocollimator, there is an illuminated reticule in the focal plane of the collimating lens. This illuminated reticule is projected as a parallel beam by the collimating lens which after striking a polished surface or reflector below the instrument is refocused by the lens in the field of view of the eyepiece. In the eyepiece there is another/reference graduated reticule fixed. The reflected image of the illuminated reticule is received at cube beam splitter to the fixed graduated reference reticule. Thus, the changes in angular position of the reflector in two planes are indicated by changes in the point of intersection of the two reticules.
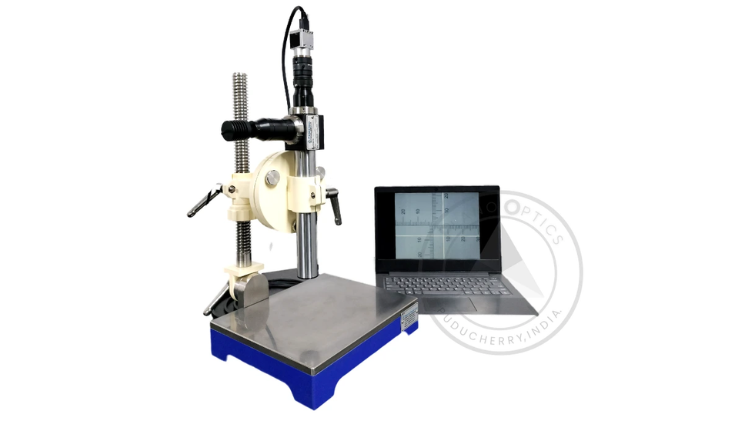
Pin Hole Autocollimator
The Pinhole Autocollimator is a precision instrument for measuring exceedingly small angular displacement of polished reflective surface. The pinhole Autocollimator differs from the Autocollimator in the way it is used. It is more specific in usage. The Autocollimator can be used in a variety of measurements principle of operation for both the instruments is the same. Pinhole Autocollimator can be used for evaluating alignment of machine surfaces, surface plate flatness and squareness of the surface to another, straightness of shaft and a variety of other orientation measurements.
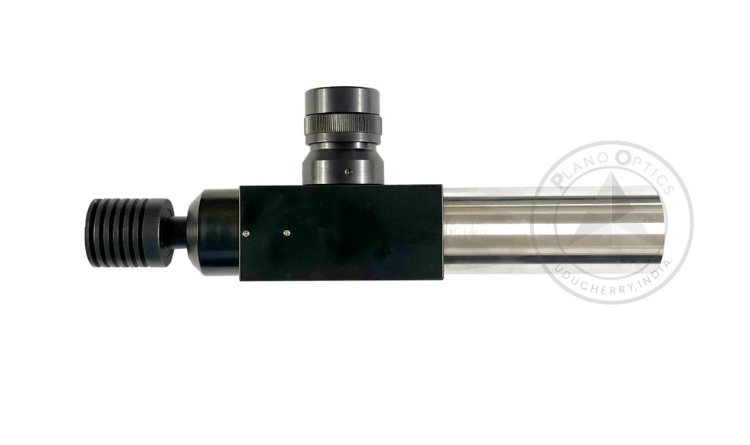
Autocollimator with Reticule Turret
The Autocollimator with reticule turret provides 4 selectable collimator reticules. The reticule turret allows a quick change or reticule for different measurement applications.The scope of delivery of the autocollimators already includes four collimator reticles, one eyepiece reticle and bulb illumination. Transformers or other Illuminators (LED illumination) can be ordered separately.Please specify the desired reticles when ordering!
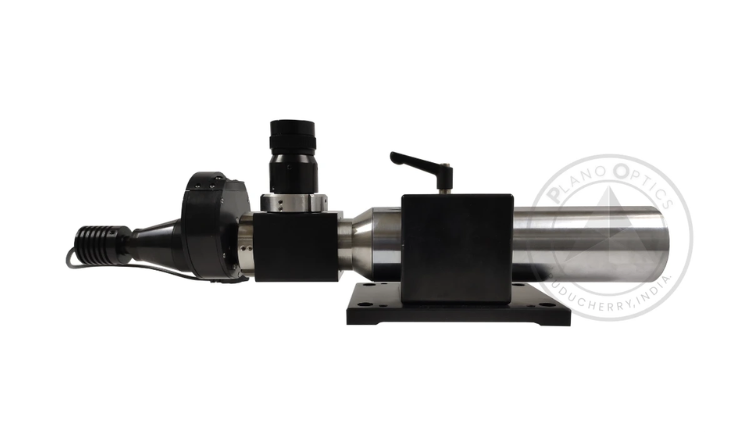
Camera Testing Instrument
The instrument is highly precise, with a wide measuring range and easy adjustment. It is suitable for testing lens adaptation directly on the camera, the flange focal length of interchangeable lenses, changes in the image plane with zoom lenses, and the adjustment of reflex viewfinders. Standard testing uses autocollimation, where lens adjustment ensures the sharpness of a test figure in an autocollimation telescope. A color change process can also be used, with colour fringes indicating incorrect adjustment. The new process focuses on the symmetrical position of a single line within a double line, eliminating subjective interpretation of image sharpness.